Adding Recessed Lighting to a Finished Ceiling
Recessed lighting after the drywall is already up is a different job than wiring it during new construction.
September 15, 2026 · 3 min read
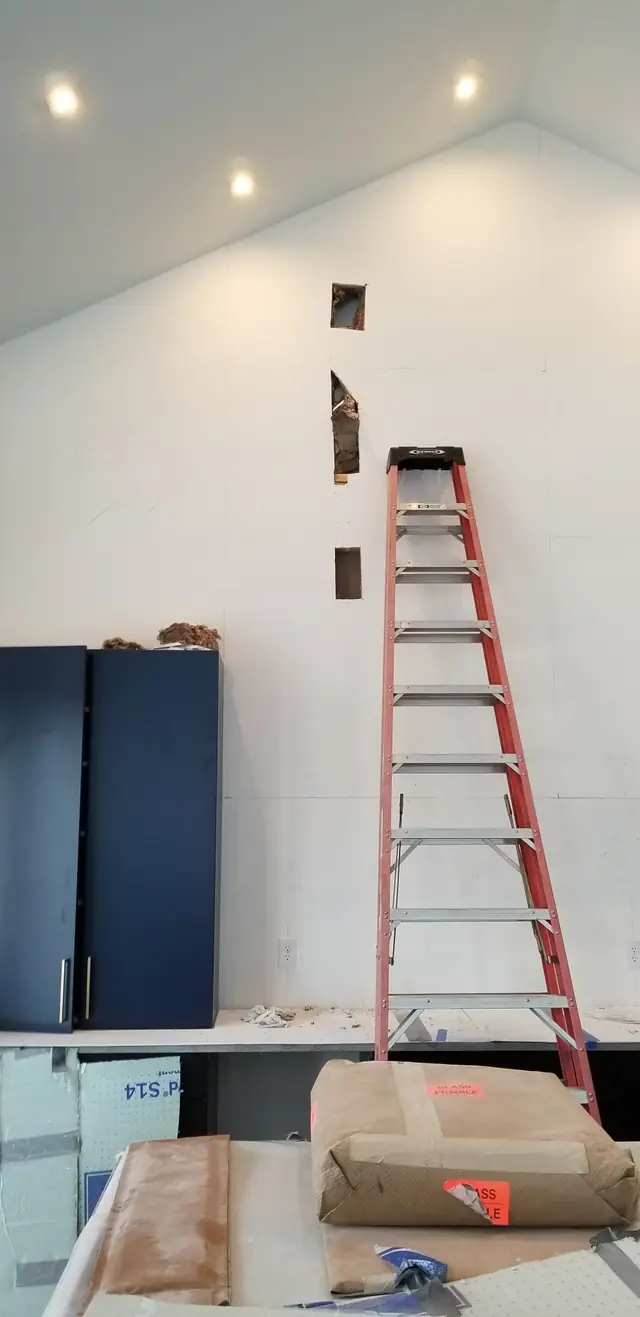
Recessed lighting after the drywall is already up
Adding recessed lighting to a room that is already finished is a different job than wiring it during new construction, where the ceiling is open and the wiring runs before the drywall goes up. In a finished home, the electrician has to work through the existing ceiling, cutting the openings, running wire through the joist bays without tearing the room apart, and patching cleanly behind. It is a common request for kitchens, living rooms, and basements that were built with a single overhead fixture and could use real, even light instead.
What the job actually involves
Recessed lighting installation starts with a plan for where the fixtures go relative to the room's layout, not just an even grid across the ceiling. Then it is the wiring itself, run from the panel or from an existing circuit that has room for the added load, through to each fixture location, with the openings cut and the fixtures set and trimmed. A dimmer switch is a common addition at the same time, since recessed lighting on a dimmer gives a room a lot more range than one fixed brightness.
Doing it without wrecking the ceiling
The difference between a clean recessed lighting job and a messy one usually comes down to how the openings are cut and how the drywall gets patched afterward. Burtner Electric handles both, respecting the home while the work is underway and cleaning up after every phase, so the room comes back together looking like the fixtures were always part of it rather than added on later.
Where this comes up most
Recessed lighting is one of the most requested additions on remodels and room additions across Hamilton County, alongside additional outlets, additional switches, and updated fixtures in general. It is also common work on new construction throughout the newer subdivisions Burtner Electric has wired, places like Chatham Hills, Jackson's Grant, Sunrise on the Monon, Maple Ridge, Holiday Farms, Albany Village, Asherwood, Promontory, and Carramoore, where it is built in from the start rather than retrofitted later.
New construction versus retrofit
If you are building new, recessed lighting is far simpler to wire while the ceiling is still open, and it is worth deciding on fixture locations early, before insulation and drywall close the space up. If you are retrofitting an existing room, the job is entirely doable, it just takes an electrician who knows how to route wire through a finished ceiling without leaving the room looking worked on. Either way, it is not a project to hand to anyone other than a licensed electrician, since it involves running new circuits and cutting into a ceiling that is carrying its own structure and, often, insulation above it.
Planning around the room, not just the ceiling
The best recessed lighting layouts start with how the room actually gets used, not a generic grid spaced evenly across the ceiling. A kitchen island needs different light than a reading corner, and a living room built around a television needs different placement than one built around a fireplace. Working through that with the homeowner before cutting anything into the ceiling is part of getting the layout right the first time.
What to expect from the crew
Burtner Electric has built its reputation over decades on showing up on time, respecting the home while work is underway, and cleaning up after every phase of a project rather than leaving drywall dust and debris behind. That matters more on a retrofit than almost any other kind of electrical work, since the whole point is adding light without leaving evidence of the work behind in the room.
Pairing it with other upgrades
Recessed lighting is often done alongside other electrical updates in the same room, an additional outlet, a new switch location, or a dimmer added to the same circuit. Doing it all in one visit means one round of cutting into the ceiling and walls instead of two, and one cleanup instead of two.
- Kitchens replacing a single central fixture with even task lighting
- Living rooms and family rooms adding general lighting alongside existing lamps
- Finished basements that were never wired for overhead lighting at all
- Bathrooms and hallways that need brighter, more even light than one fixture provides
Burtner Electric has been doing lighting work like this, along with remodels, room additions, and new construction wiring, across Central Indiana since 1986. If you are thinking about recessed lighting in a room that is already finished, call 317-773-7663 and we will take a look at what the ceiling and the circuit can support.
Burtner Electric, 317-773-7663
Call 317-773-7663More articles
EV Charger Installation in Carmel, Indiana: What Homeowners Should Know
Everything that actually goes into wiring a home EV charger in Carmel, from the panel check to the permit.
What a Tripping Breaker Is Actually Telling You
A breaker that trips once is doing its job. A breaker that keeps tripping is trying to tell you something.